
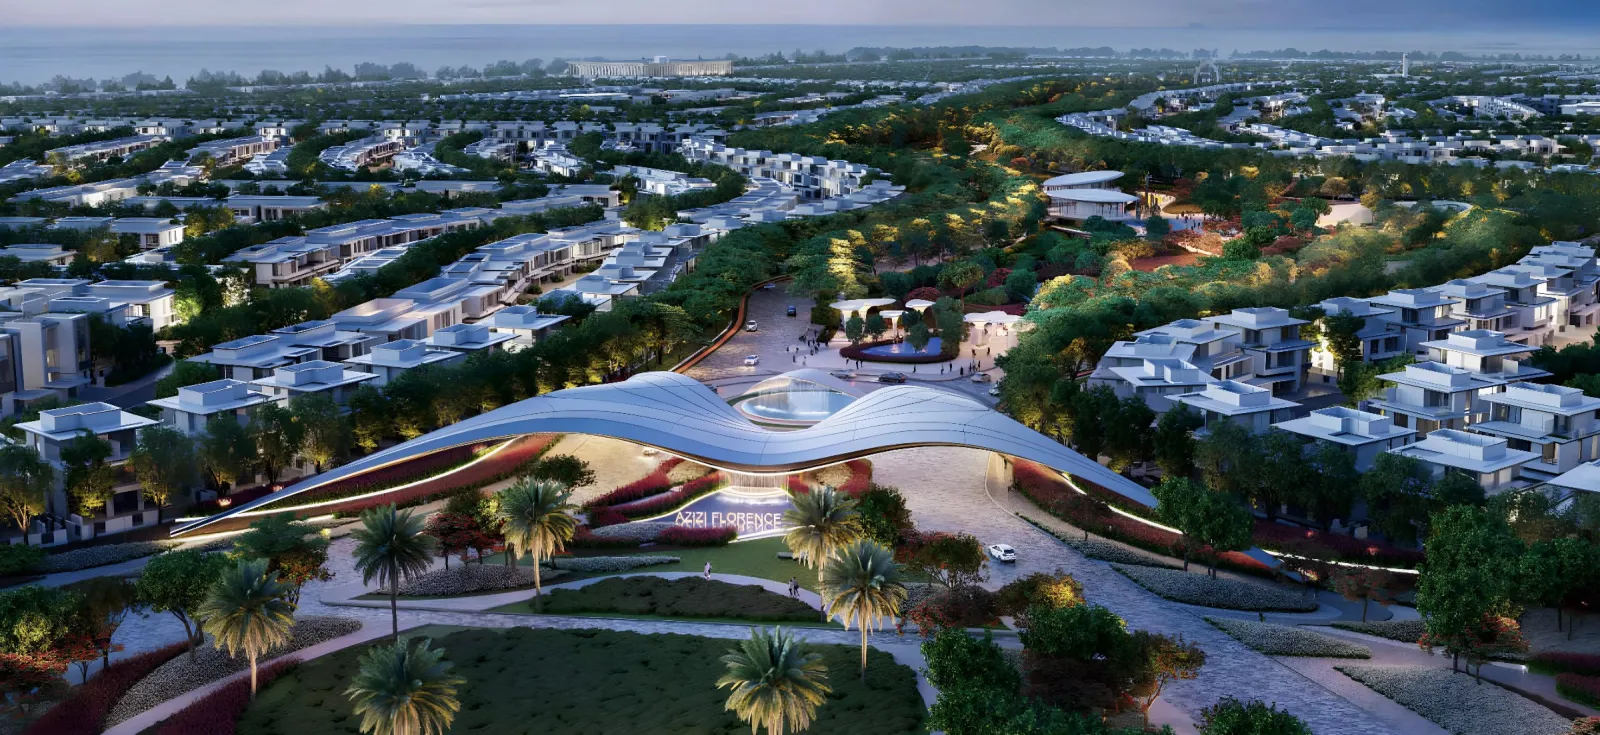
Azizi Florence
Sharjah
- Starting Price
- Starting From AED 1,890,000
- Handover
- Q3 2029
1 / 13
1 / 13
The project
Overview
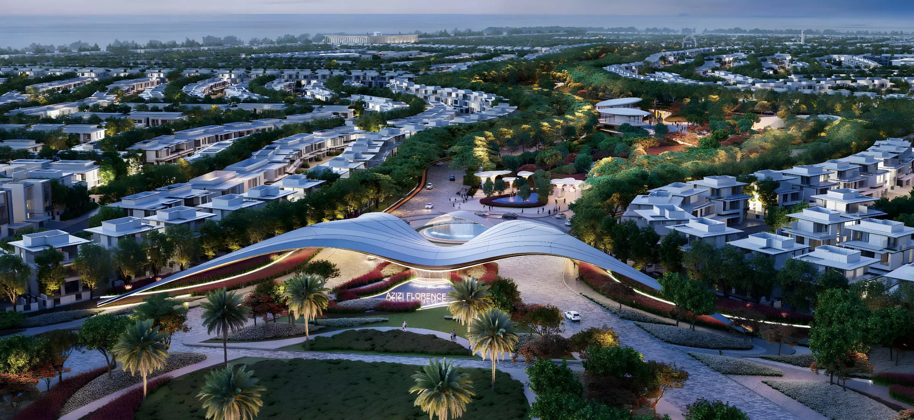
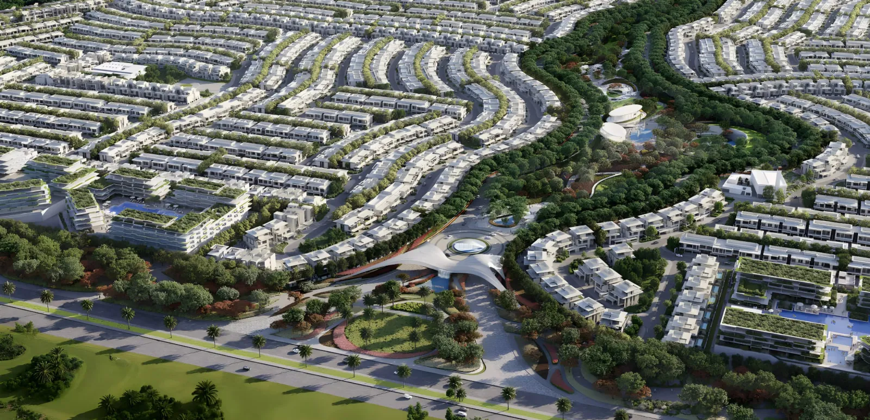
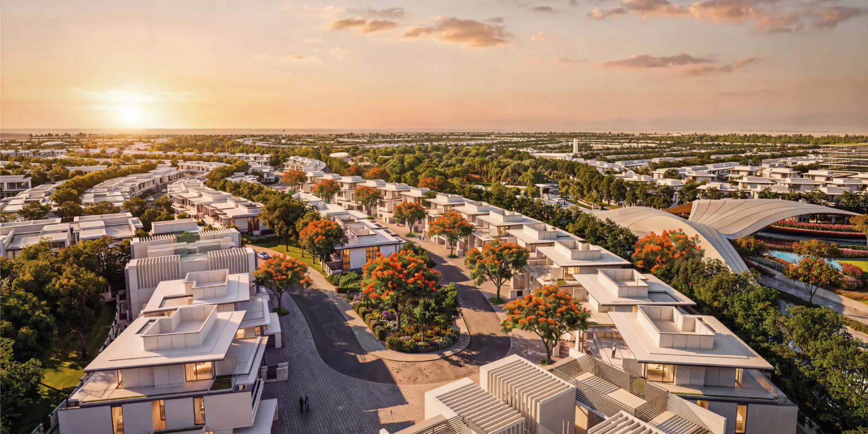
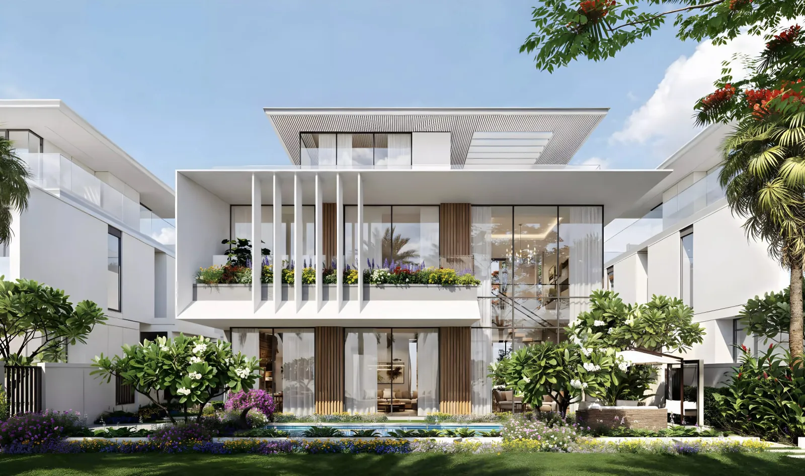
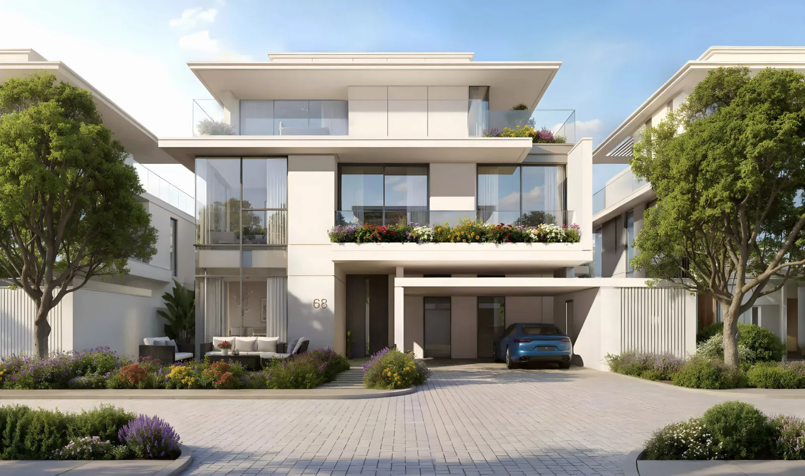
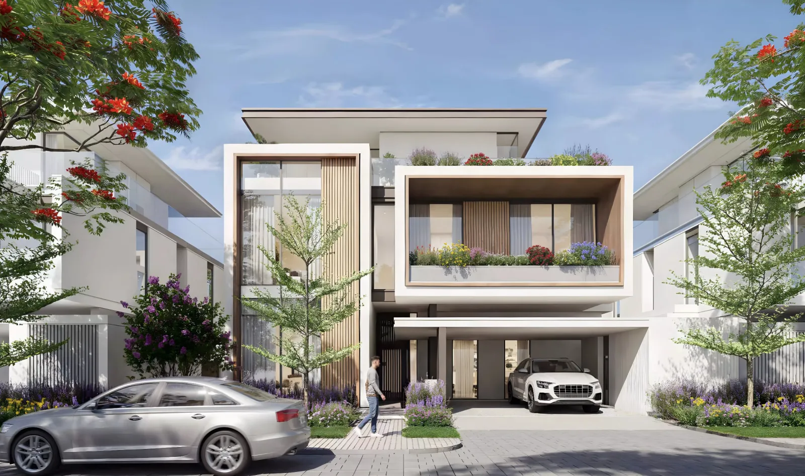
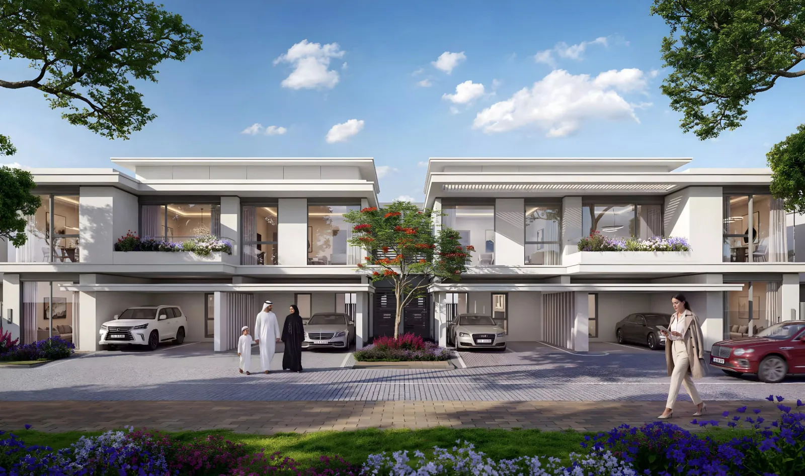
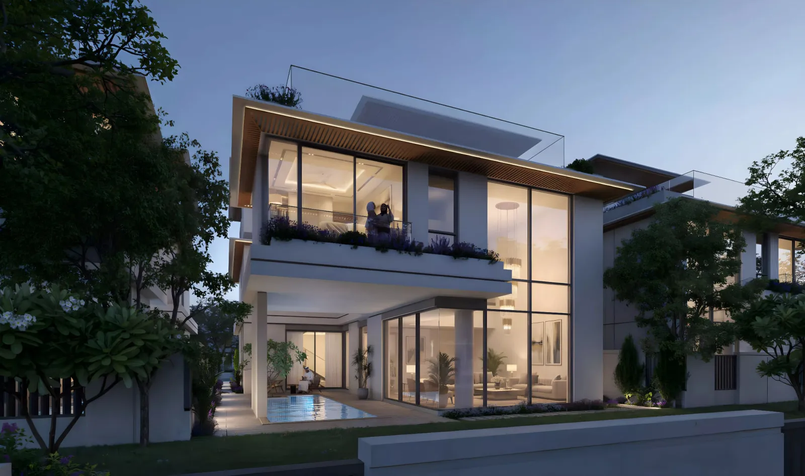
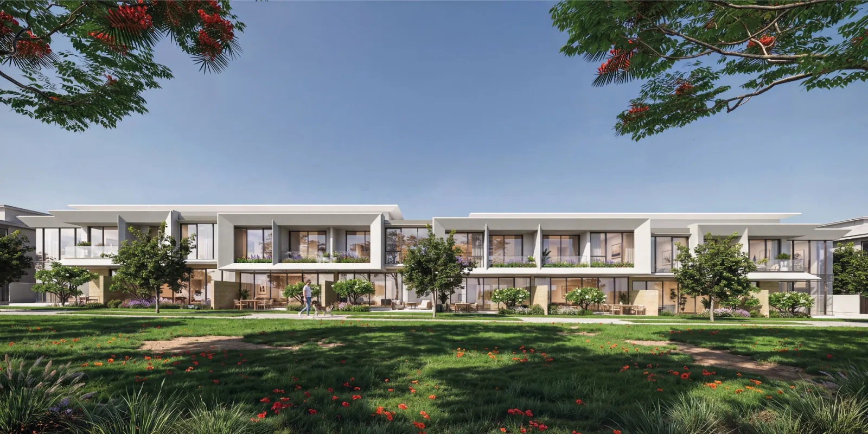
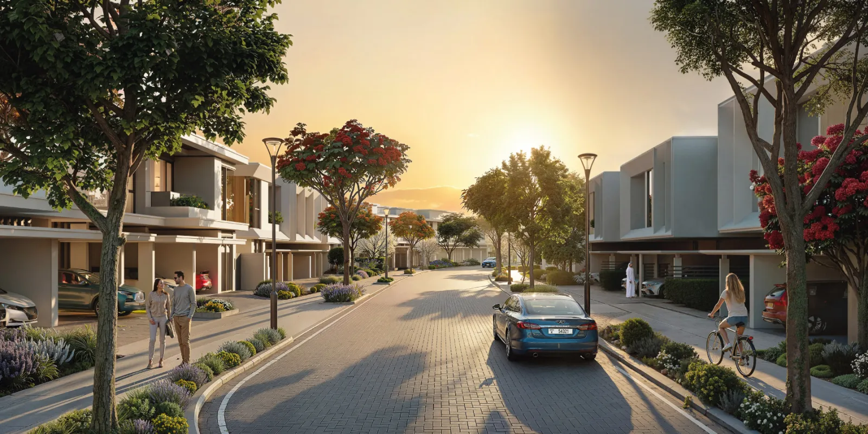
Azizi Florence is Azizi Developments' first project in Sharjah, announced in September 2026: a large freehold master community planned with about 1,130 villas, more than 6,000 townhouses and around 3,500 apartments.
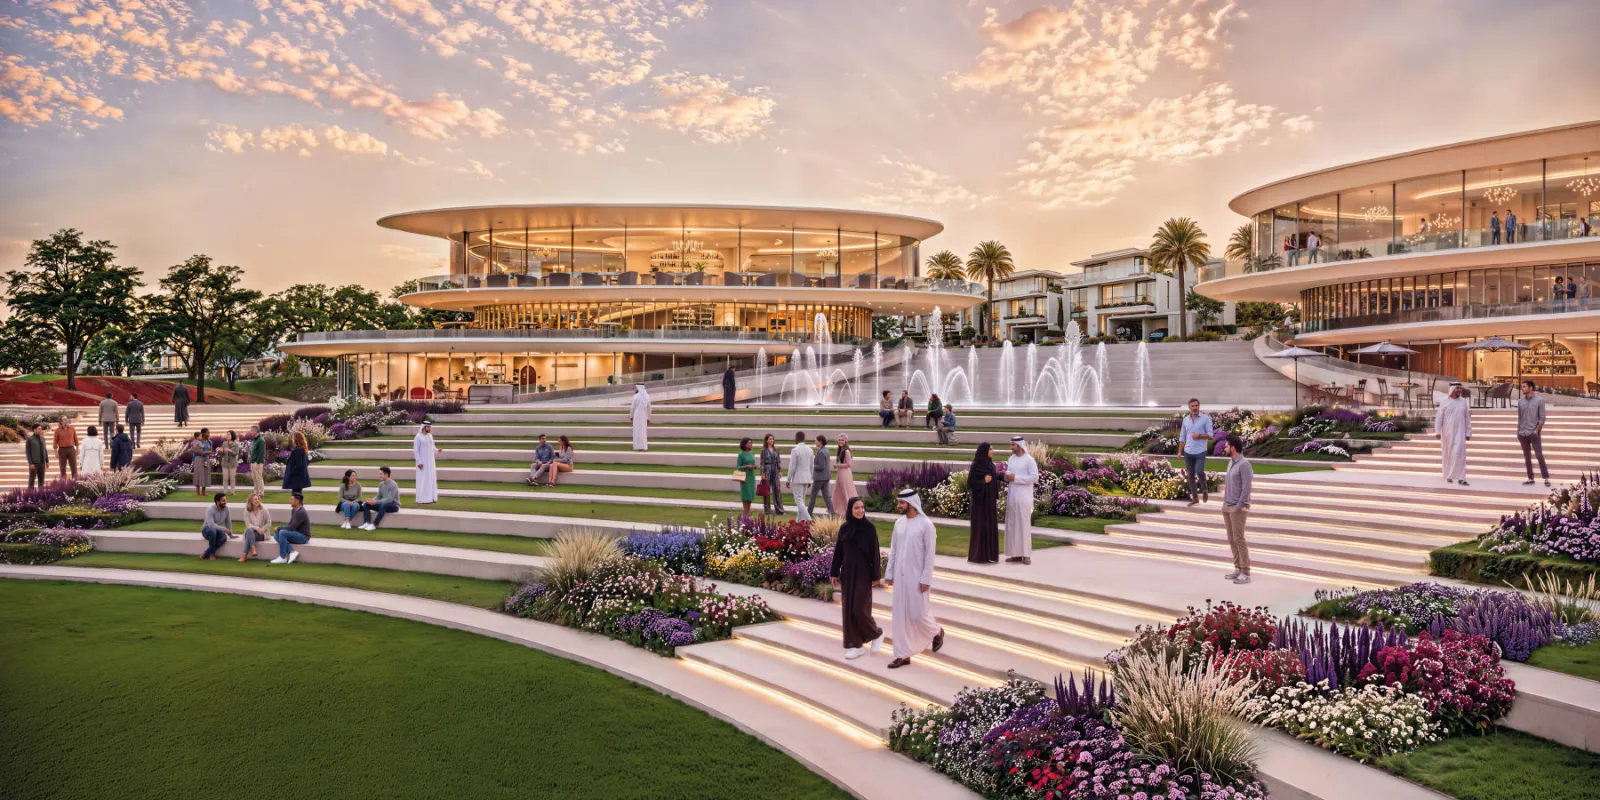
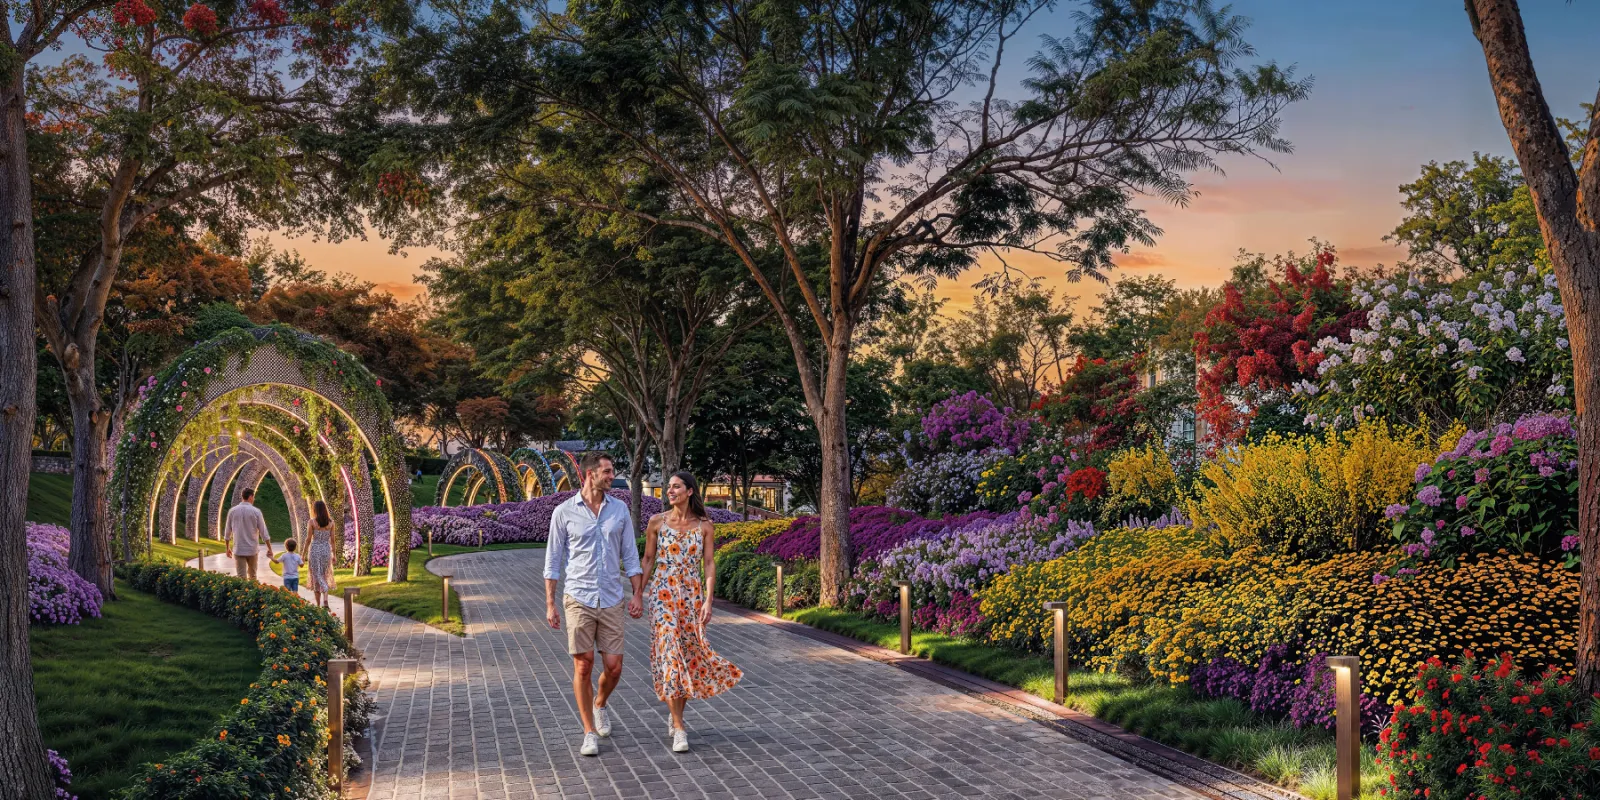
The plan centres on a 1.7-million-square-foot Central Park, with residential, retail, hospitality, education, leisure and wellness facilities. Six residential clusters are each planned with their own park, clubhouse, community centre and landscaped gardens. Pricing by unit type and the construction timeline are available from our consultants on request.
Lifestyle
Amenities & Features
Facilities and shared spaces included in this development, as published by the developer.
- Landscaped Gardens
- Clubhouse
- Retail Outlets
Location
Location & Nearby Landmarks
Sharjah
In Um Fanain, Sharjah, next to Sharjah Sustainable City and Al Rahmaniya, with access to Emirates Road and Sheikh Mohammed Bin Zayed Road towards Dubai. Drive times are approximate, as published by the developer, and vary with traffic.
Nearby landmarks
- Sharjah City Centre about 15 min drive
- Sharjah International Airport about 20 min drive
- University of Sharjah
Map drawn to scale from OpenStreetMap data and simplified. Project position from the developer’s listing; landmark positions from OpenStreetMap. Drive times are approximate, as published by the developer, and vary with traffic. © OpenStreetMap contributors
Payment Plan
Published payment plan — 10% on booking · 20% during construction · 70% on handover. Final terms are confirmed in the sales agreement.
On Request
Floor Plans
Our consultants share floor plans on request, together with the unit types currently available.
On Request
Project Brochure
Request the brochure and a consultant will send it to you directly and answer any questions you have.
Private consultation
Interested in this project?
Leave your details and a consultant will contact you with availability, current prices and the next steps.
How it works
- Tell us what you are looking for
- We review your enquiry against the latest project details
- An advisor contacts you to discuss your options — with no obligation
Project: Azizi Florence